
Metal framing
Drywall Profiles
DRY-WALL SYSTEM PROFILES
Every board needs the right frame — order the profiles together with the boards.
UC and CDUH and L angle3 and 4 m lengths
5
types Profile types
3 / 4
m Stud and runner length
50 / 70 / 100
mm Runner and stud widths
About the product
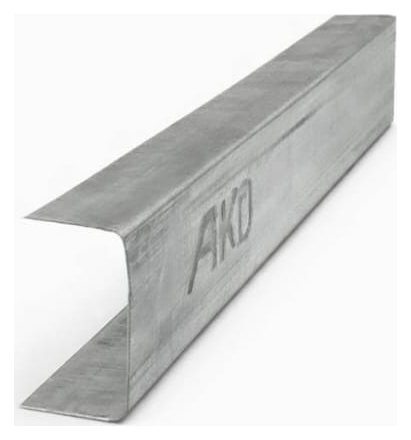
The dry-wall profile range covers runners and studs for walls, main and cross profiles for suspended ceilings, edge and auxiliary ceiling profiles, and finishing angles. The catalog shows the sections only schematically; our sales specialist confirms the steel thickness and packing of each profile when you order.
Where it is used
- Runners and studs for walls
- Frames for suspended ceilings
- Edges and finishes for ceilings and walls
Key features
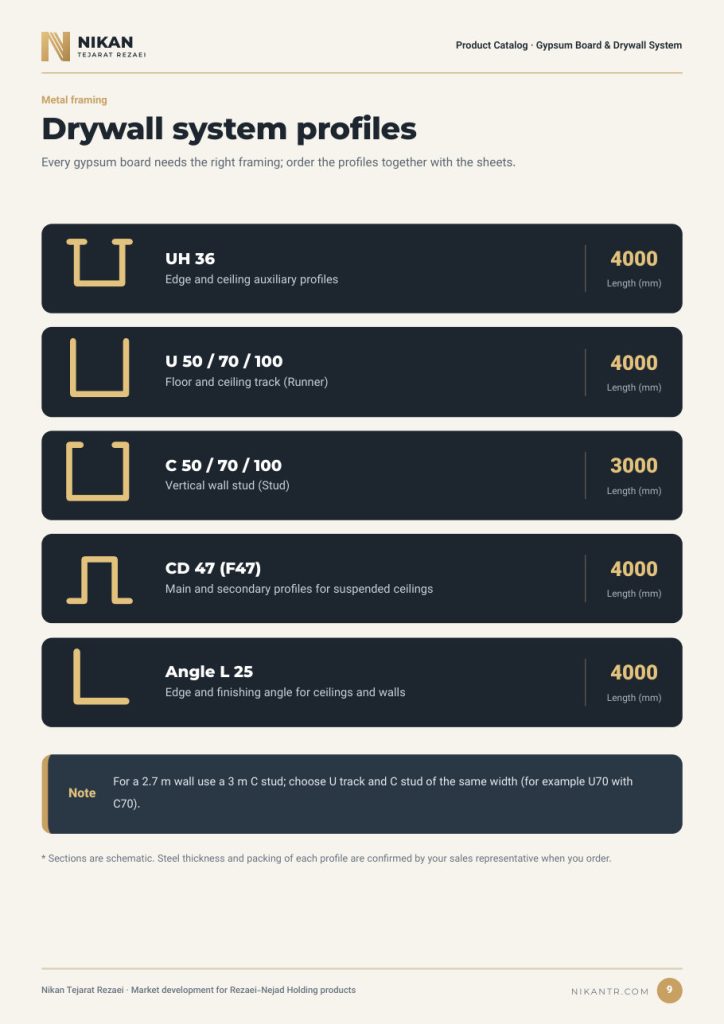
- U 50 / 70 / 100 — floor and ceiling runner for walls (4000 mm long)
- C 50 / 70 / 100 — vertical wall stud (3000 mm long)
- CD 47 (F47) — main and cross profile for suspended ceilings (4000 mm long)
- UH 36 — edge and auxiliary ceiling profile (4000 mm long)
- L 25 angle — edge and finish for ceilings and walls (4000 mm long)
Specifications at a glance
| Property | Value |
|---|---|
| U runner 50 / 70 / 100 — length | 4000 mm |
| C stud 50 / 70 / 100 — length | 3000 mm |
| CD 47 (F47) — length | 4000 mm |
| UH 36 — length | 4000 mm |
| L 25 angle — length | 4000 mm |
Catalog
This page as it appears in the Nikan technical catalog
Keep specs, uses and application tips together as a PDF, and forward it to your colleagues and contractor.
DRYWALL
Compare and choose More from Gypsum Board & Drywall
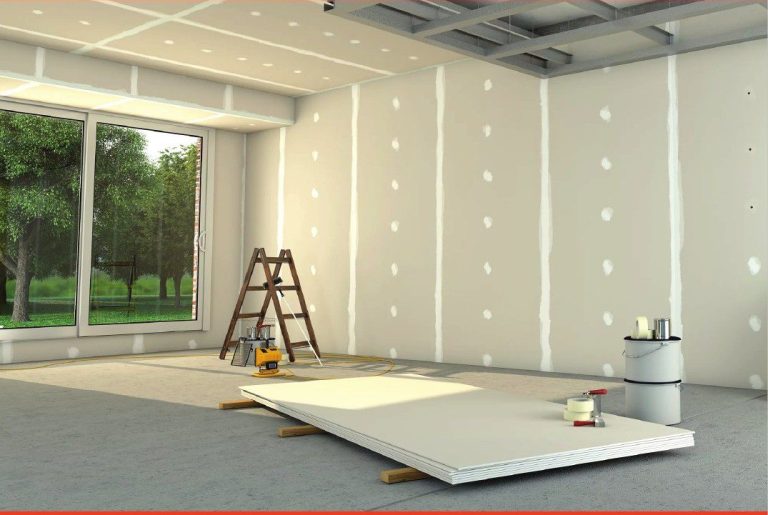
Lightest board in the range
Regular Gypsum Board 9.5
G-BOARD · AKB · RG 9.5- 9.5mm Thickness
- 2400×1200mm Sheet size
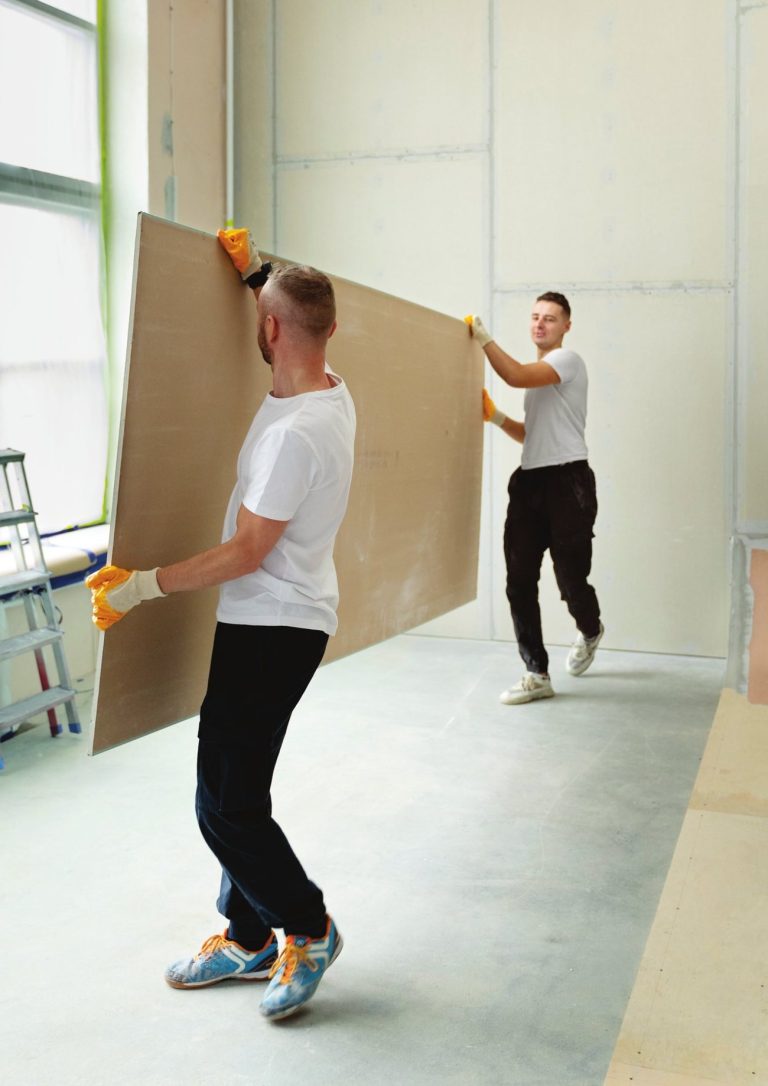
The main project board
Regular Gypsum Board 12.5
G-BOARD · AKB · RG 12.5- 12.5mm Thickness
- 2400×1200mm Sheet size
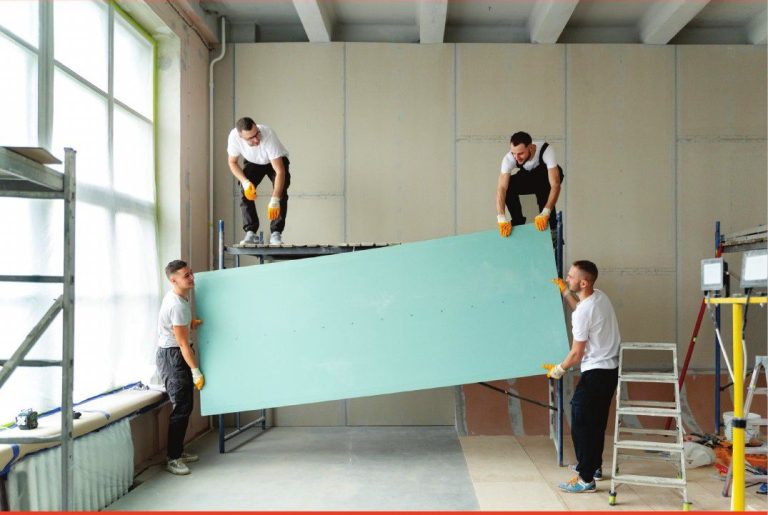
Moisture-resistant
Moisture-Resistant Board 12.5
G-BOARD · AKB · MR 12.5- 12.5mm Thickness
- 2400×1200mm Sheet size
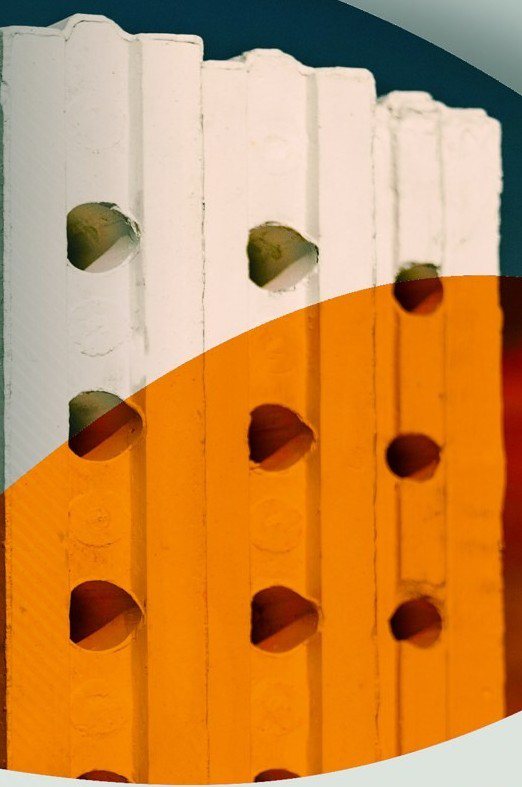
Prefabricated gypsum wall
G-Wall Gypsum Block
G-WALL · GYPSUM BLOCK- 66×50×8cm Block size
- 13.14kg Hollow block weight
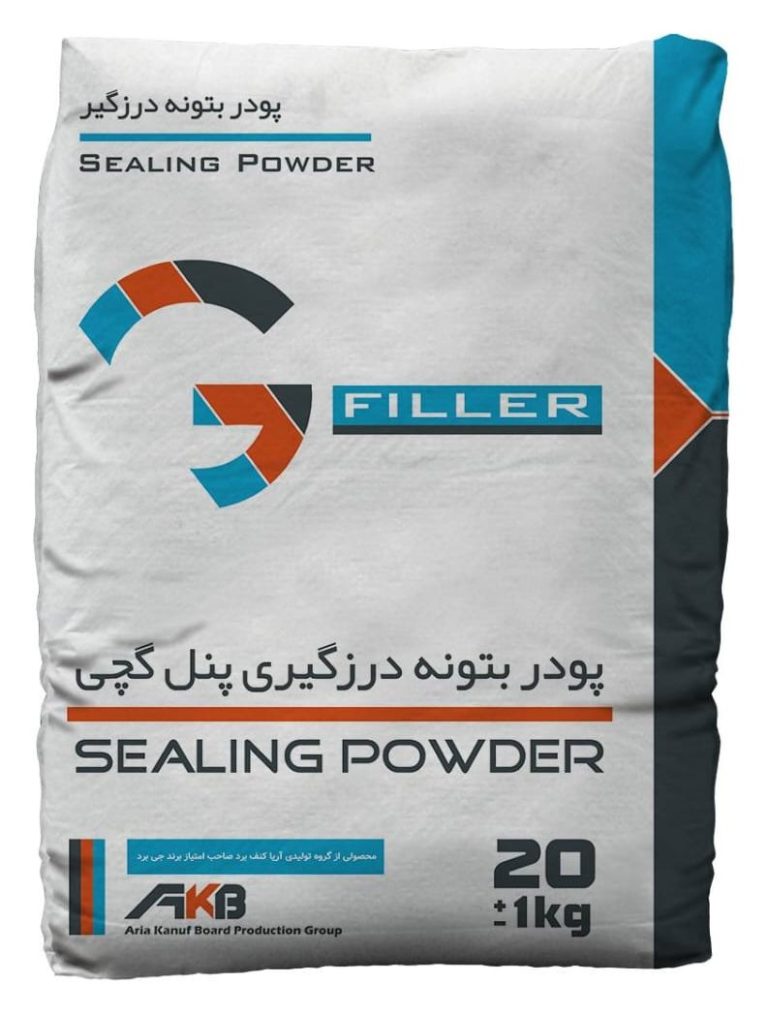
Plasterboard jointing
Joint Filler
G-FILLER- 20kg Bag weight
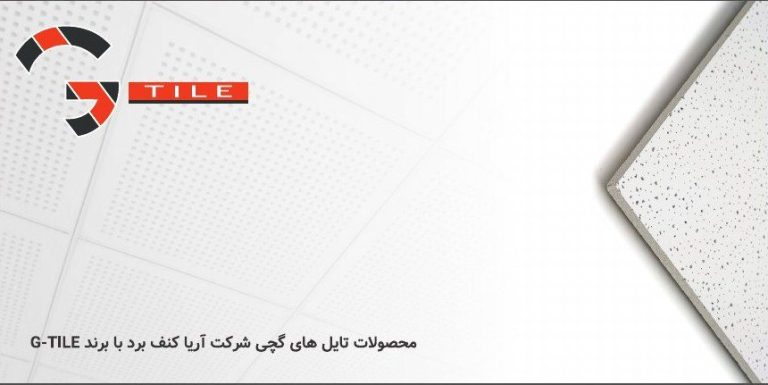
Modular ceilings
Gypsum Ceiling Tile
G-TILEView product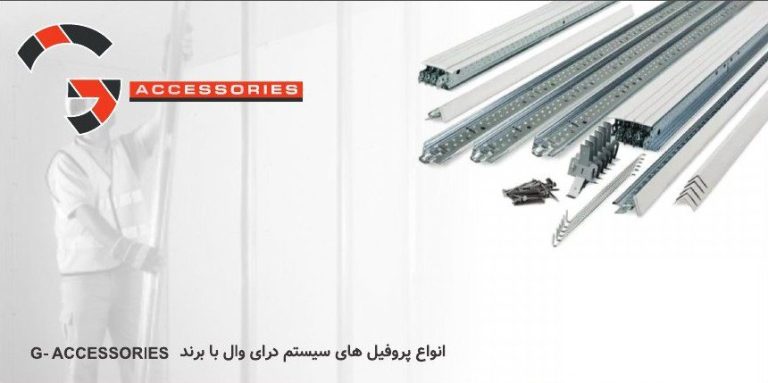
Screws and fixings
Drywall Accessories
G-ACCESSORIES- 12,000pcs Screws per pack
Ticket
For this product,
For this product,
request a quote or a sample.
Open a ticket and a Nikan sales specialist will walk you through estimates, samples and delivery terms.